Leave a Message

By providing your contact information to Jennifer Sainsbury, your personal information will be processed in accordance with Jennifer Sainsbury's Privacy Policy. By checking the box(es) below, you consent to receive communications regarding your real estate inquiries and related marketing and promotional updates in the manner selected by you. For SMS text messages, message frequency varies. Message and data rates may apply. You may opt out of receiving further communications from Jennifer Sainsbury at any time. To opt out of receiving SMS text messages, reply STOP to unsubscribe.

Thank you for your message. I will be in touch with you shortly.

Explore Properties
853 N SAGE LN
853 N SAGE LN
853 N SAGE LN
853 N SAGE LN
853 N SAGE LN
853 N SAGE LN
853 N SAGE LN
853 N SAGE LN
853 N SAGE LN
853 N SAGE LN
853 N SAGE LN
853 N SAGE LN
853 N SAGE LN
853 N SAGE LN
853 N SAGE LN
853 N SAGE LN
853 N SAGE LN
853 N SAGE LN
853 N SAGE LN
853 N SAGE LN
853 N SAGE LN
853 N SAGE LN
853 N SAGE LN
853 N SAGE LN
853 N SAGE LN
853 N SAGE LN
853 N SAGE LN
853 N SAGE LN
853 N SAGE LN
853 N SAGE LN
853 N SAGE LN
853 N SAGE LN
853 N SAGE LN
853 N SAGE LN
853 N SAGE LN
853 N SAGE LN
853 N SAGE LN
853 N SAGE LN
853 N SAGE LN
853 N SAGE LN
853 N SAGE LN
853 N SAGE LN
853 N SAGE LN
853 N SAGE LN
853 N SAGE LN
853 N SAGE LN
853 N SAGE LN
853 N SAGE LN
853 N SAGE LN
853 N SAGE LN
SEE ALL PHOTOS
853 N SAGE LN
853 N SAGE LN
853 N SAGE LN
853 N SAGE LN
853 N SAGE LN
853 N SAGE LN
853 N SAGE LN
853 N SAGE LN
853 N SAGE LN
853 N SAGE LN
853 N SAGE LN
853 N SAGE LN
853 N SAGE LN
853 N SAGE LN
853 N SAGE LN
853 N SAGE LN
853 N SAGE LN
853 N SAGE LN
853 N SAGE LN
853 N SAGE LN
853 N SAGE LN
853 N SAGE LN
853 N SAGE LN
853 N SAGE LN
853 N SAGE LN
853 N SAGE LN
853 N SAGE LN
853 N SAGE LN
853 N SAGE LN
853 N SAGE LN
853 N SAGE LN
853 N SAGE LN
853 N SAGE LN
853 N SAGE LN
853 N SAGE LN
853 N SAGE LN
853 N SAGE LN
853 N SAGE LN
853 N SAGE LN
853 N SAGE LN
853 N SAGE LN
853 N SAGE LN
853 N SAGE LN
853 N SAGE LN
853 N SAGE LN
853 N SAGE LN
853 N SAGE LN
853 N SAGE LN
853 N SAGE LN
853 N SAGE LN
Sold

853 N SAGE LN

853 N SAGE LN, Elk Ridge, UT 84651

Price Upon Request

853 N SAGE LN

7 Beds 5 Baths 5,040 Sq.Ft. 0.34 Acres

Description

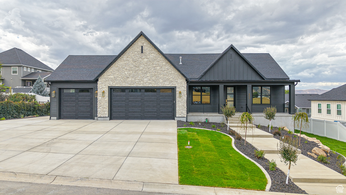
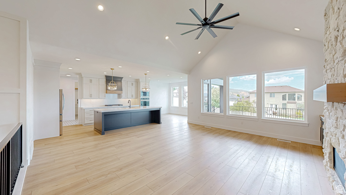
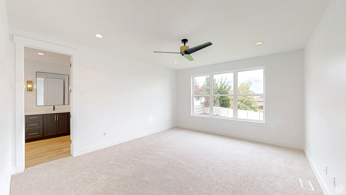
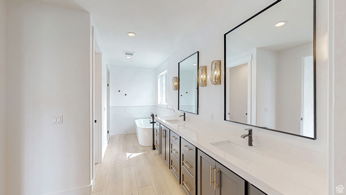
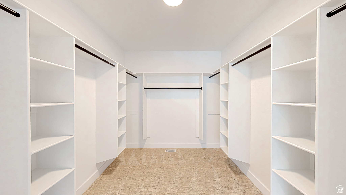
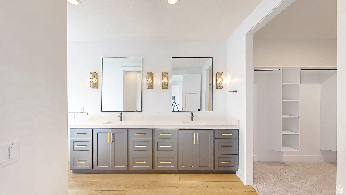
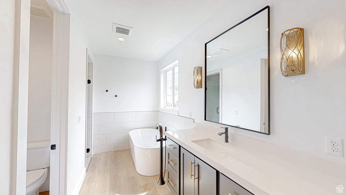
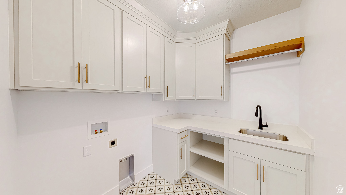
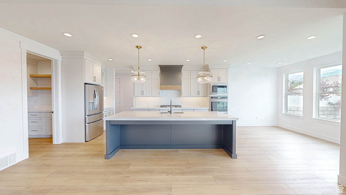
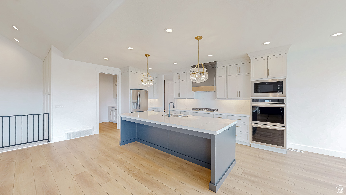
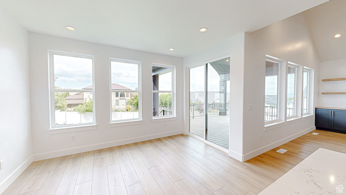
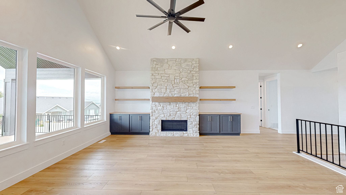
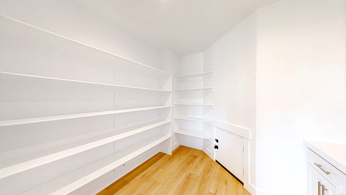
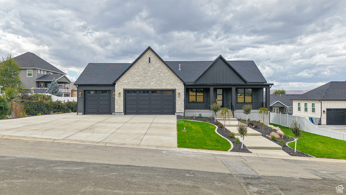
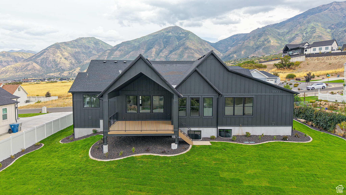
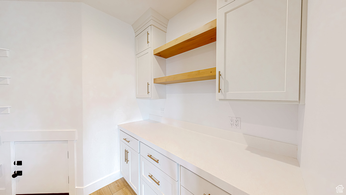
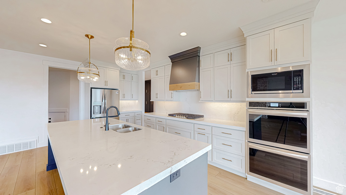
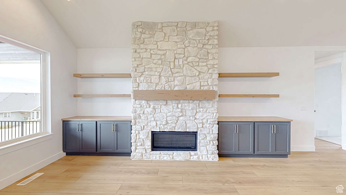
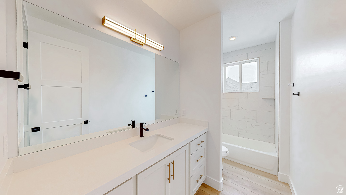
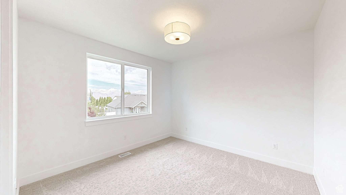
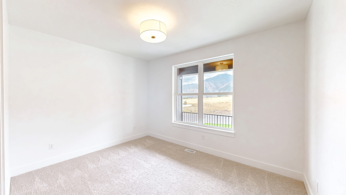
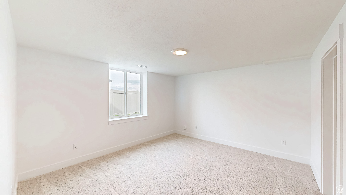
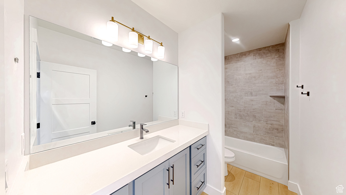
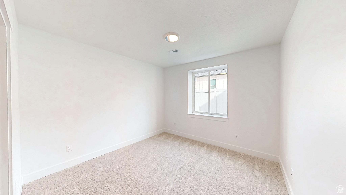
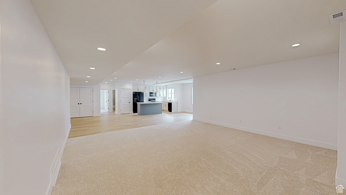
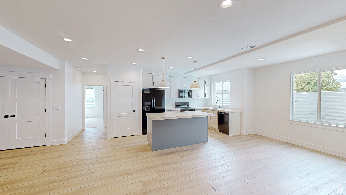
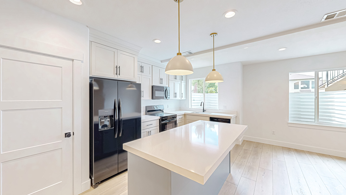
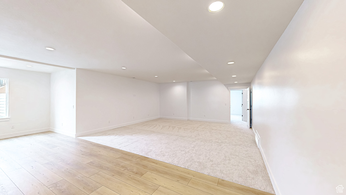
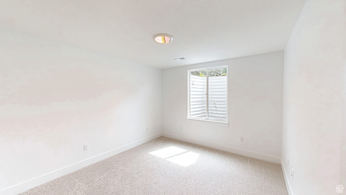
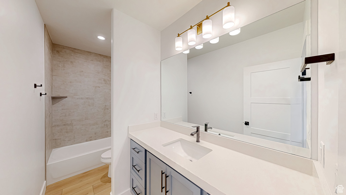

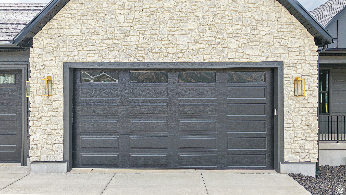
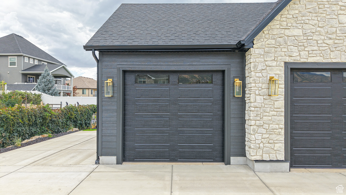
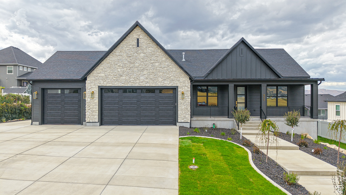
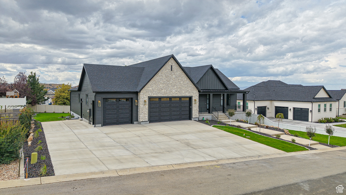
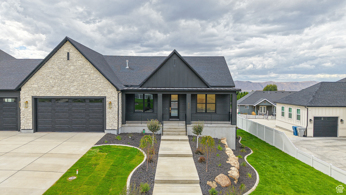
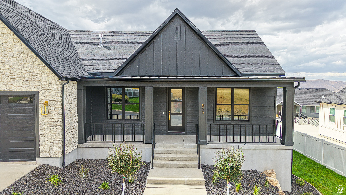
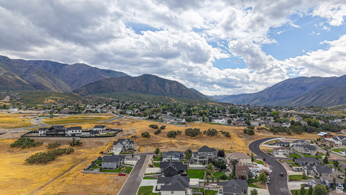
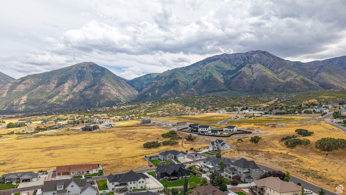
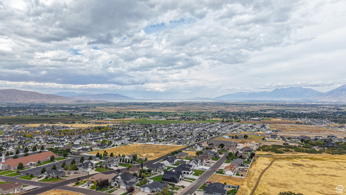
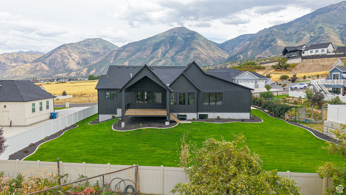
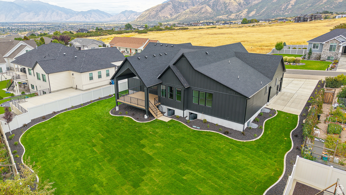
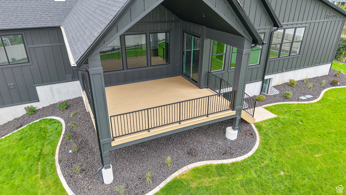
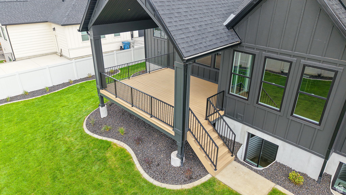
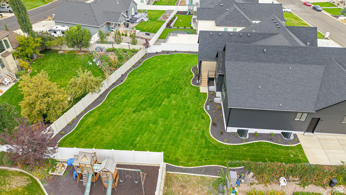
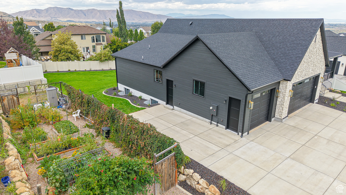
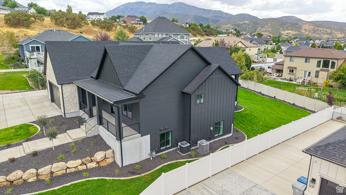
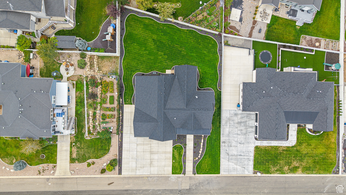
**Back on the market. Both buyers failed to perform. Be sure to click on the tour button to see the 3D tour. Nestled in a serene, quiet neighborhood, this stunning 7-bedroom, 5-bathroom fully custom home, built in 2025, offers 5,040 square feet of luxurious living space with breathtaking mountain, lake, and valley views. This residence has a chef's kitchen, featuring high-end appliances and exquisite finishes. Features and upgrades include, quartz countertops, double ovens with a separate cooktop, vented hood, LVP throughout, custom modern railings, 9ft ceilings on the main and basement, large shower with double shower heads and a rainfall, separate tub, double vanities, spacious walk-in-closet, large pantry, large covered deck, vaulted ceilings and recessed lighting throughout. The fully landscaped grounds enhance the property's charm, complemented by convenient RV parking. A versatile basement apartment with separate entrance provides additional living space or rental potential.

Share Property

Location

853 N SAGE LN, Elk Ridge, UT 84651

Status

Sold
Colton Aviano

Colton Aviano

Features & Amenities

Interior

  • total bedrooms7
  • Total bathrooms5
  • full bathrooms4
  • half bathroom1
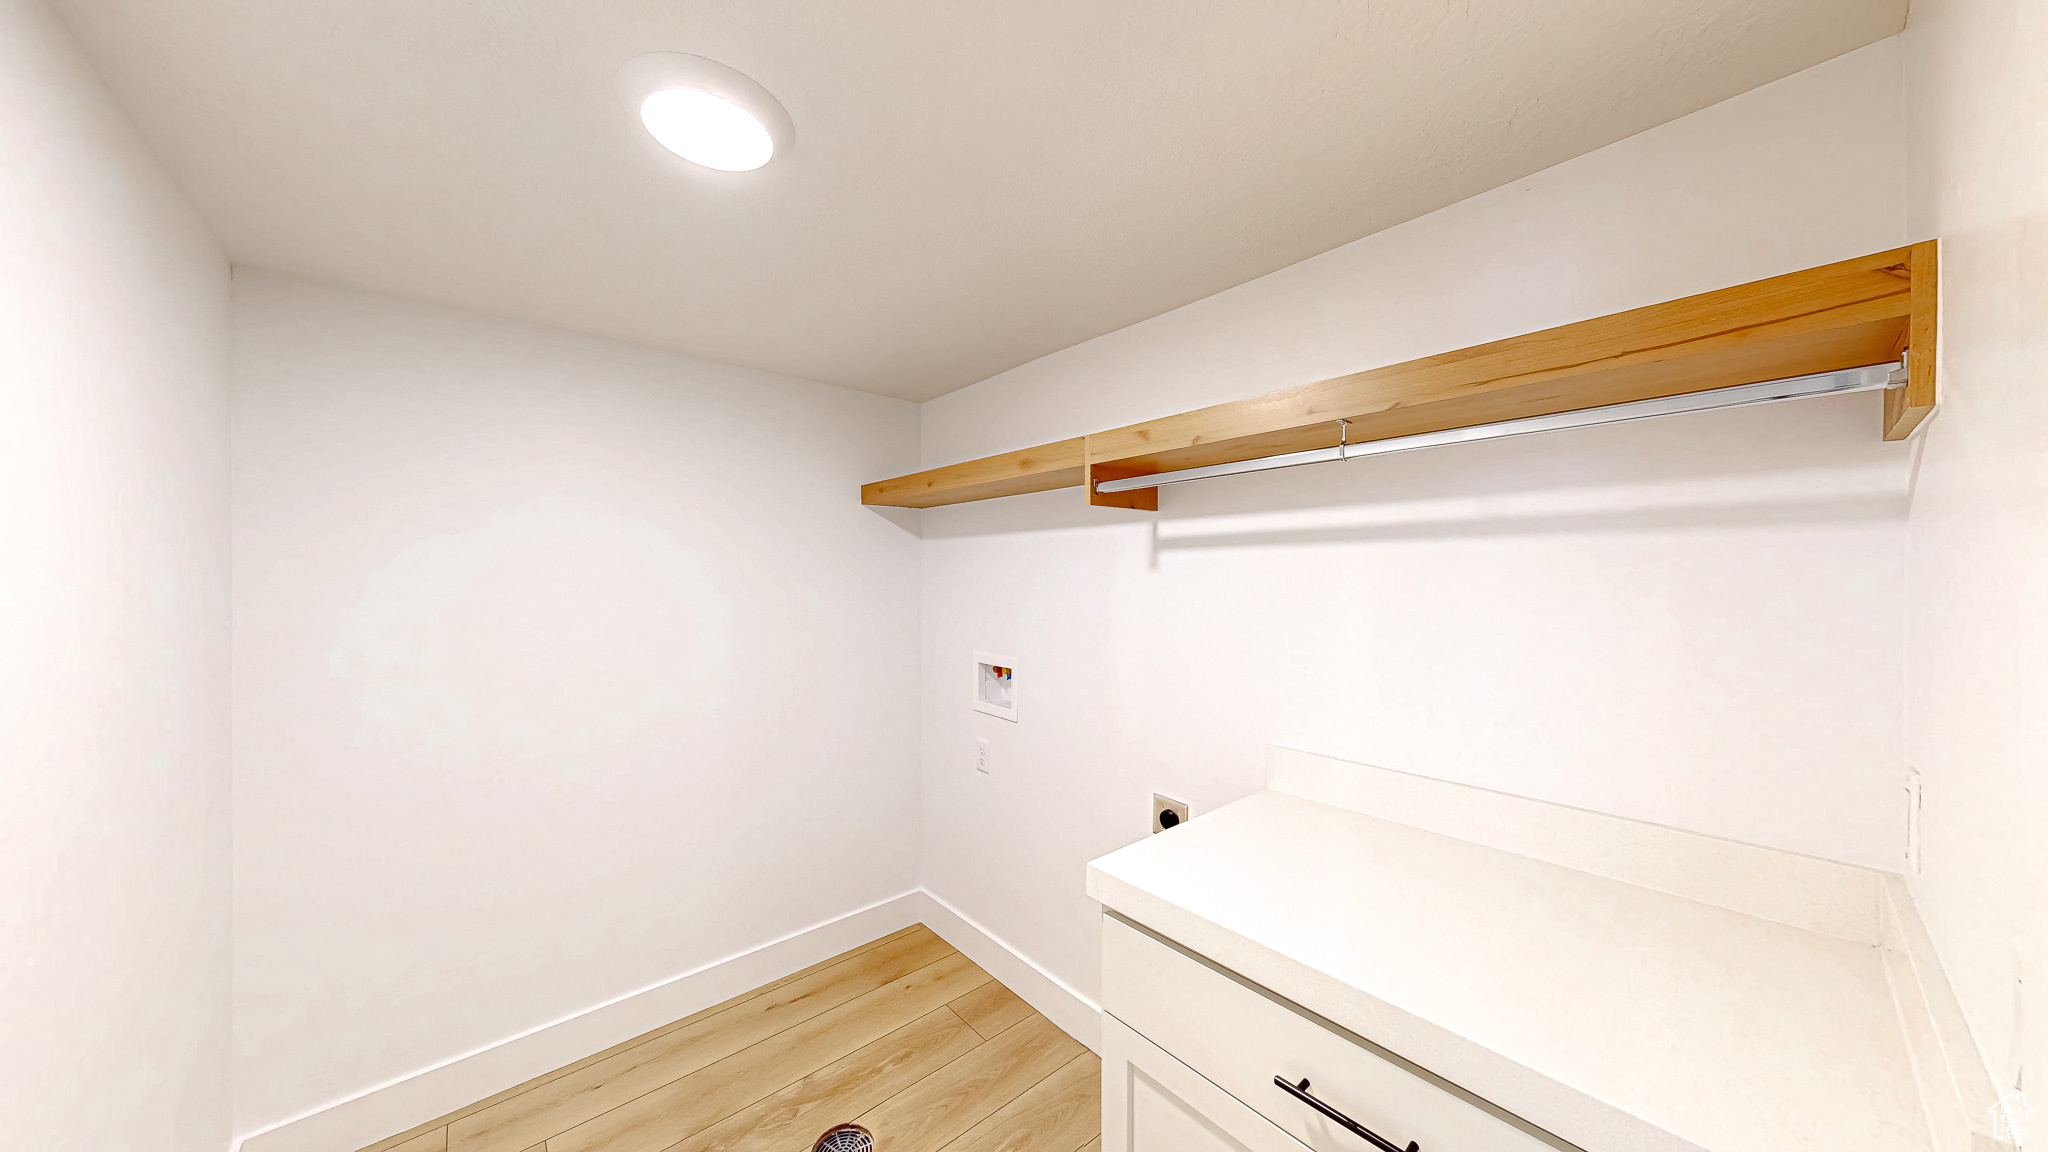
  • Laundry room Electric Dryer Hookup
  • Flooring Carpet
  • APPLIANCES Ceiling Fan, Microwave, Range Hood, Refrigerator
  • other interior Features Accessory Apt, Basement Apartment, Mother-in-Law Apt, Oven: Double, Oven: Gas, Oven: Wall, Range: Gas, Vaulted Ceilings

Area & Lot

  • Status Sold
  • Living Area5,040 Sq.Ft.
  • Total Area5,040 Sq.Ft.
  • Lot Area0.34 Acres
  • MLS® ID2110465
  • TypeResidential
  • YEAR BUILT2025
  • Architecture StylesRambler/Ranch
  • View DescriptionLake, Mountain(s), Valley
  • Elementary SchoolMt Loafer
  • Middle SchoolSalem Jr
  • High SchoolSalem Hills
  • School DistrictNebo

Exterior

  • STORIES2
  • Garage Space3.0
  • water SourceCulinary
  • utilitiesNatural Gas Connected, Electricity Connected, Sewer Connected, Water Connected
  • roofAsphalt
  • lot featuresFenced: Part, Sprinkler: Auto-Full, View: Lake, View: Mountain, View: Valley, View: Water
  • parkingRv Parking
  • HEAT TYPEGas: Central
  • AIR CONDITIONINGCentral Air
  • sewerSewer: Connected
  • other exterior FeaturesBasement Entrance, Deck, Covered, Double Pane Windows, Lighting, Porch: Open, Sliding Glass Doors, Walkout

Financial

  • Price Upon Request
  • Zoning Single-Family
853 N SAGE LN
853 N SAGE LN

This residence has a chef's kitchen, featuring high-end appliances and exquisite finishes.

– Colton Aviano
853 N SAGE LN
View Virtual Tour

Work with Jennifer

Are you looking to buy or sell in Utah? I'd love to become your trusted real estate resource. I look forward to connecting with you!

Follow Us on Instagram