Leave a Message

By providing your contact information to Jennifer Sainsbury, your personal information will be processed in accordance with Jennifer Sainsbury's Privacy Policy. By checking the box(es) below, you consent to receive communications regarding your real estate inquiries and related marketing and promotional updates in the manner selected by you. For SMS text messages, message frequency varies. Message and data rates may apply. You may opt out of receiving further communications from Jennifer Sainsbury at any time. To opt out of receiving SMS text messages, reply STOP to unsubscribe.

Thank you for your message. I will be in touch with you shortly.

Explore Properties
1641 N 1320 E
1641 N 1320 E
1641 N 1320 E
1641 N 1320 E
1641 N 1320 E
1641 N 1320 E
1641 N 1320 E
1641 N 1320 E
1641 N 1320 E
1641 N 1320 E
1641 N 1320 E
1641 N 1320 E
1641 N 1320 E
1641 N 1320 E
1641 N 1320 E
1641 N 1320 E
1641 N 1320 E
1641 N 1320 E
1641 N 1320 E
1641 N 1320 E
1641 N 1320 E
1641 N 1320 E
1641 N 1320 E
1641 N 1320 E
1641 N 1320 E
1641 N 1320 E
1641 N 1320 E
1641 N 1320 E
1641 N 1320 E
1641 N 1320 E
1641 N 1320 E
SEE ALL PHOTOS
1641 N 1320 E
1641 N 1320 E
1641 N 1320 E
1641 N 1320 E
1641 N 1320 E
1641 N 1320 E
1641 N 1320 E
1641 N 1320 E
1641 N 1320 E
1641 N 1320 E
1641 N 1320 E
1641 N 1320 E
1641 N 1320 E
1641 N 1320 E
1641 N 1320 E
1641 N 1320 E
1641 N 1320 E
1641 N 1320 E
1641 N 1320 E
1641 N 1320 E
1641 N 1320 E
1641 N 1320 E
1641 N 1320 E
1641 N 1320 E
1641 N 1320 E
1641 N 1320 E
1641 N 1320 E
1641 N 1320 E
1641 N 1320 E
1641 N 1320 E
1641 N 1320 E
Sold

1641 N 1320 E

1641 N 1320 E, Payson, UT 84651

Price Upon Request

1641 N 1320 E

3 Beds 3 Baths 1,952 Sq.Ft. 871.2 Sq.Ft.

Description

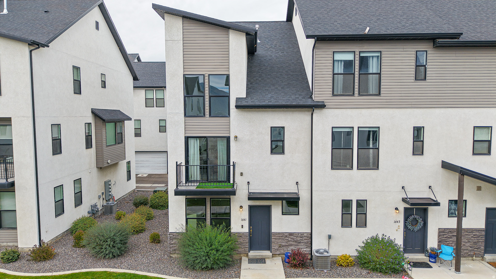
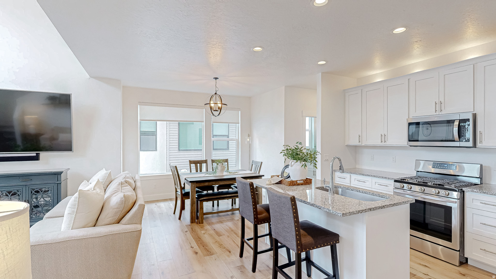
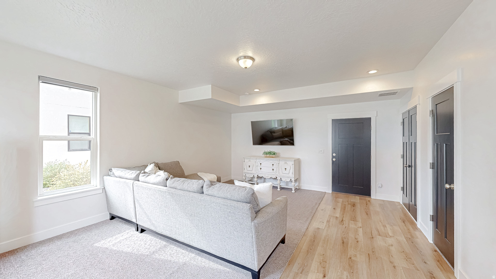
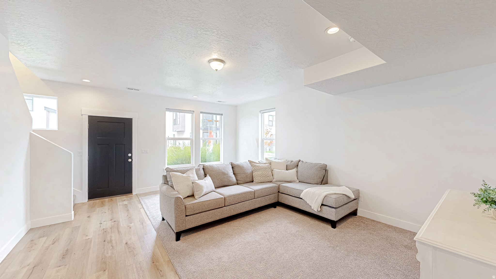
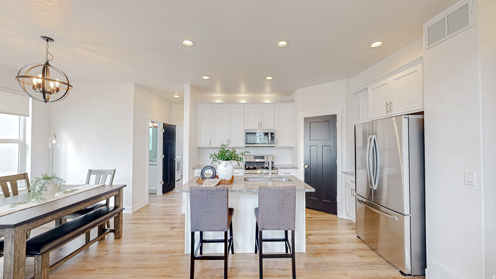
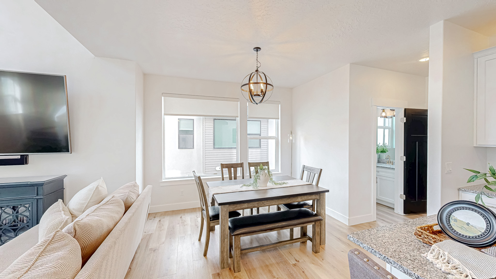
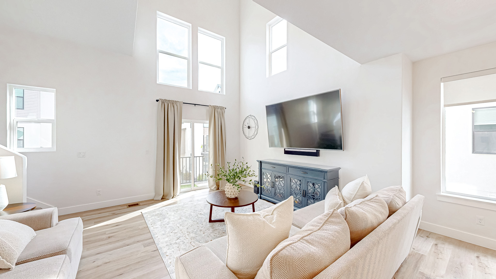
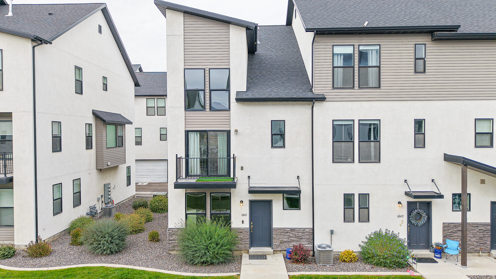
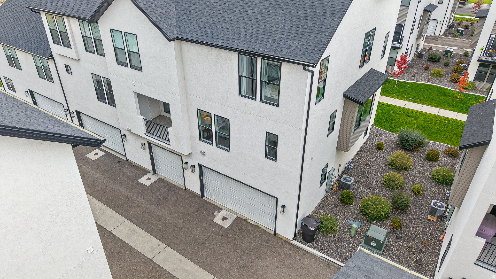
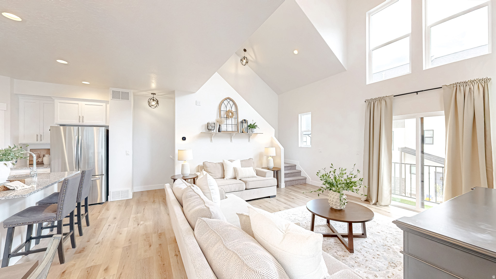
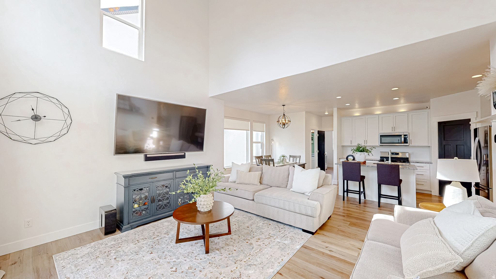
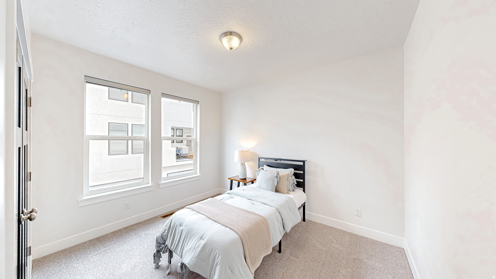
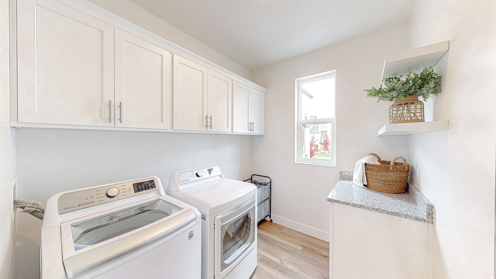
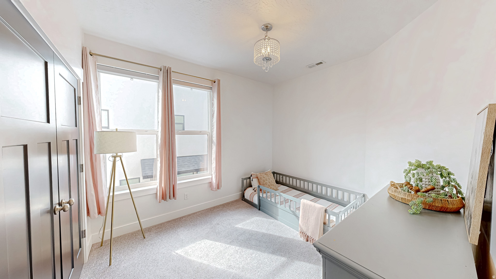
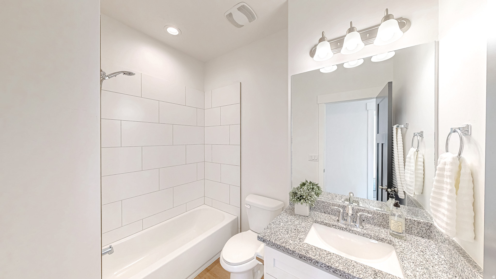
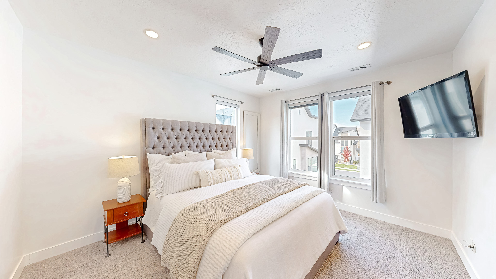
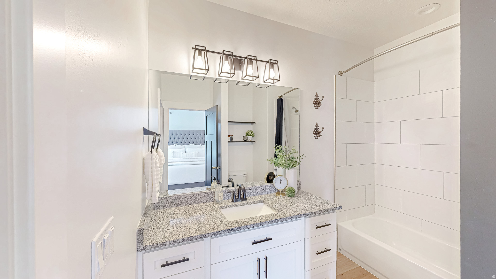
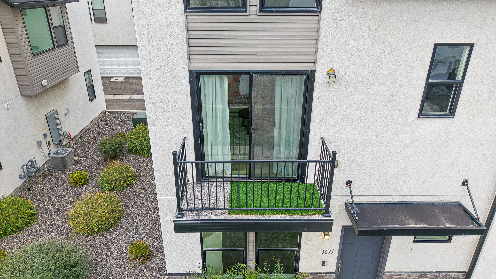
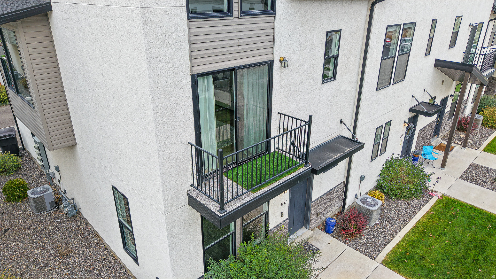
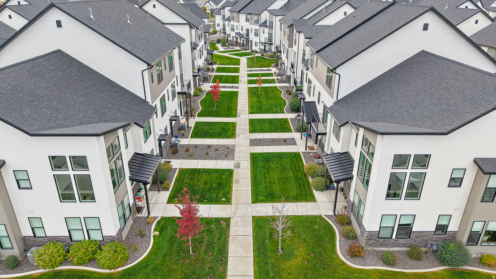
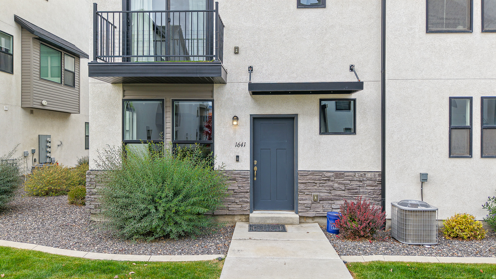
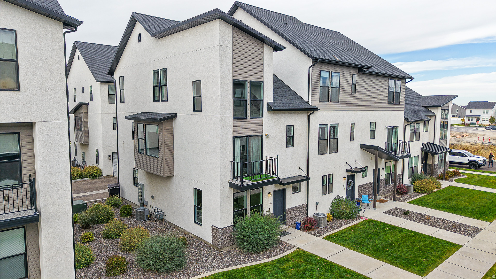

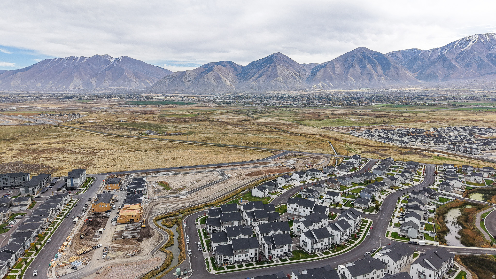
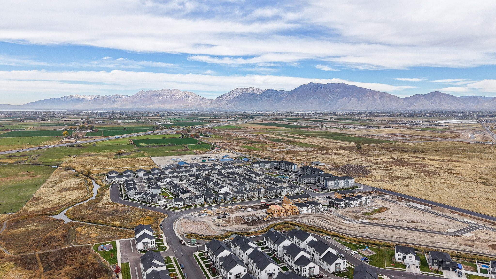
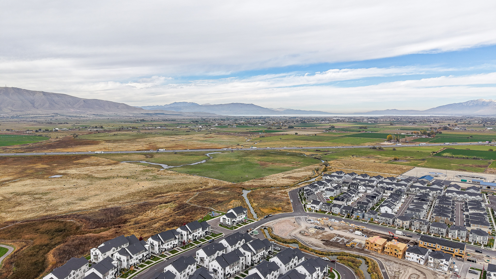
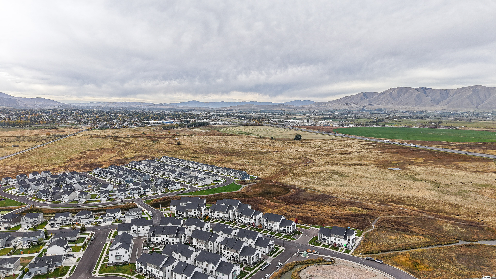
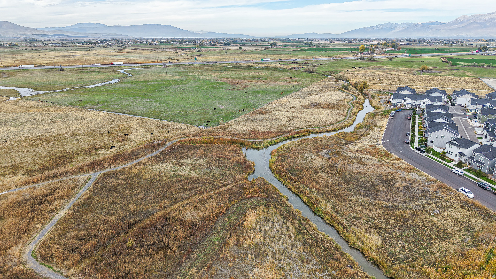
Be sure to check out the 3D tour. This stunning end-unit townhome shows like a 10 and is perfectly situated on the north end of Payson and right on the Salem/Payson border. Enjoy modern finishes throughout, including low-profile carpet, LVP flooring, and 9-foot ceilings on all three levels. The upgraded kitchen features white 42" soft-close cabinets, granite countertops, and a balcony just off the dining area-ideal for relaxing. Additional highlights include upgraded recessed lighting, abundant windows that fill the home with natural light, two spacious family rooms, vaulted ceilings, roller shades, and a water softener. The master suite offers a generous walk-in closet and a peaceful retreat. Conveniently located near freeway access, shopping, and dining, and within the highly sought-after boundaries of Salem schools. Best of all, this property is not located in a PID!

Share Property

Location

1641 N 1320 E, Payson, UT 84651

Status

Sold
Aren Bybee

Aren Bybee

Features & Amenities

Interior

  • total bedrooms3
  • Total bathrooms3
  • full bathrooms2
  • half bathroom1
  • Flooring Carpet
  • other interior Features Bath: Primary, Closet: Walk-In, Disposal, Great Room, Range/Oven: Free Stdng, Vaulted Ceilings, Granite Countertops

Area & Lot

  • Status Sold
  • Living Area1,952 Sq.Ft.
  • Total Area1,952 Sq.Ft.
  • Lot Area871.2 Sq.Ft.
  • MLS® ID2141528
  • TypeTownhouse
  • YEAR BUILT2020
  • NeighborhoodUtah County
  • Architecture StylesTownhouse, Row-end
  • View DescriptionMountain(s)
  • Elementary SchoolBarnett
  • Middle SchoolSalem Jr
  • High SchoolSalem Hills
  • School DistrictNebo

Exterior

  • STORIES3
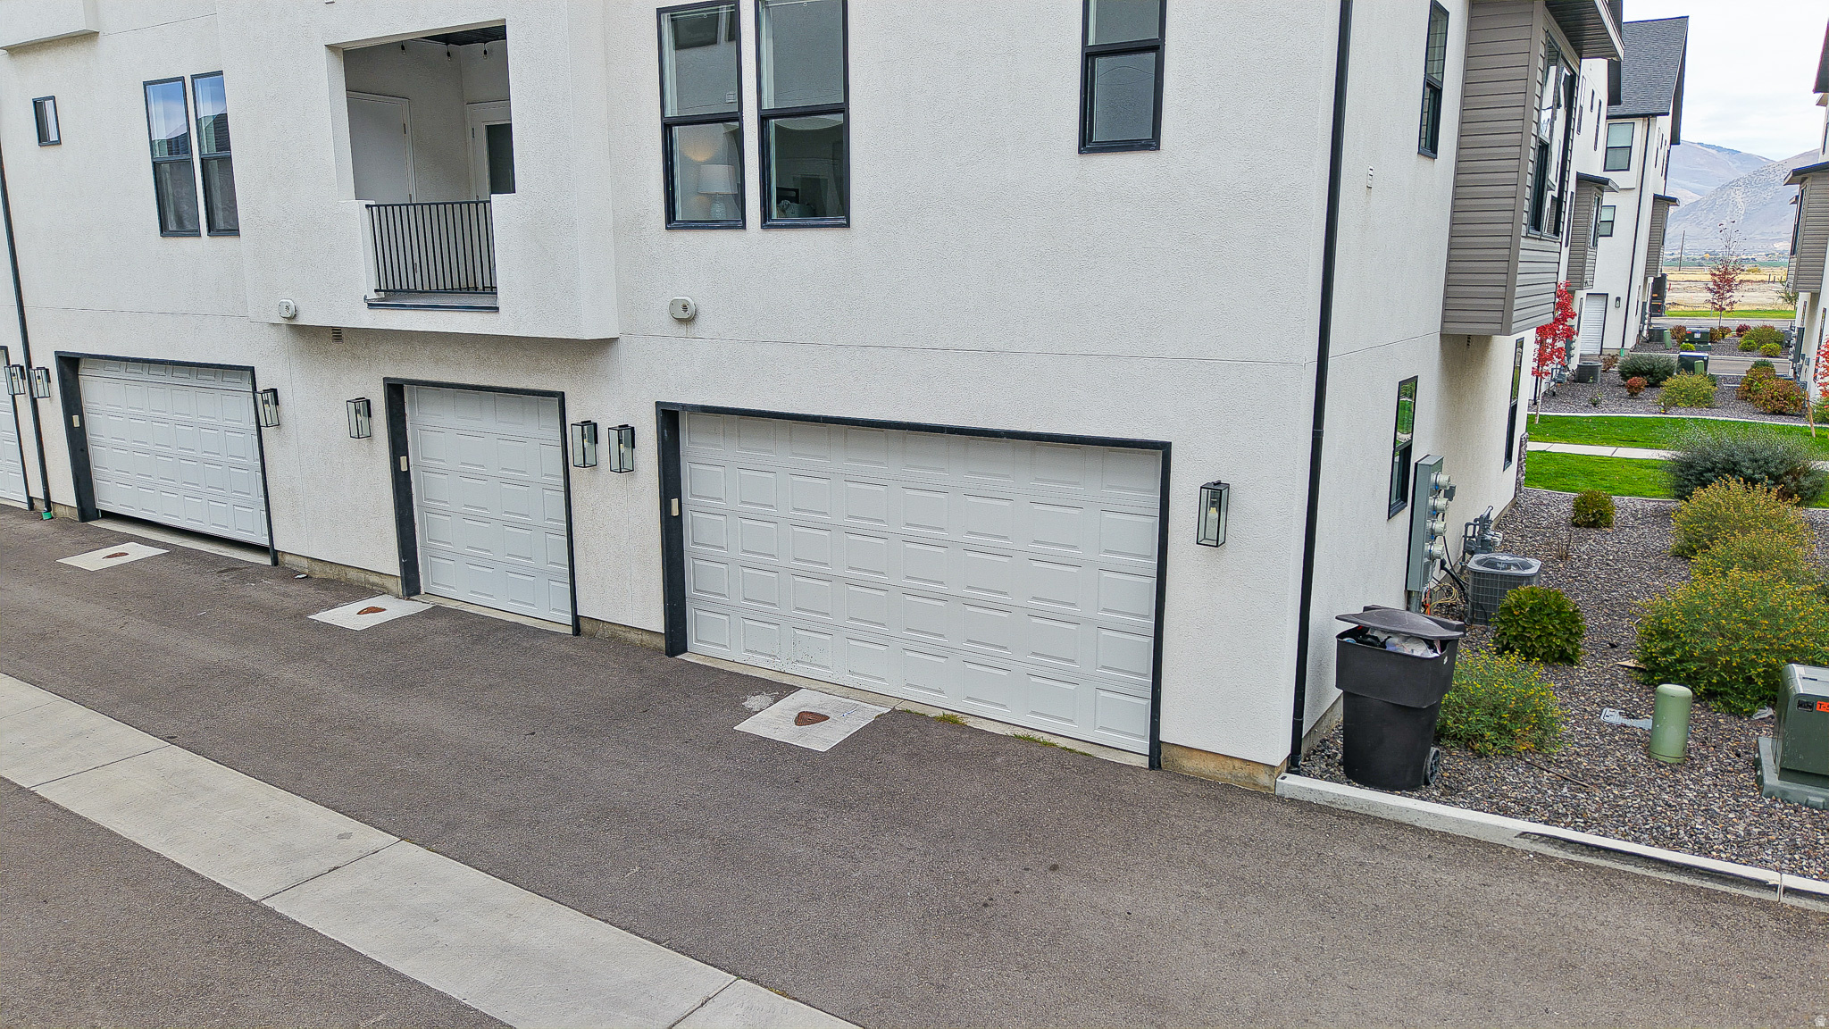
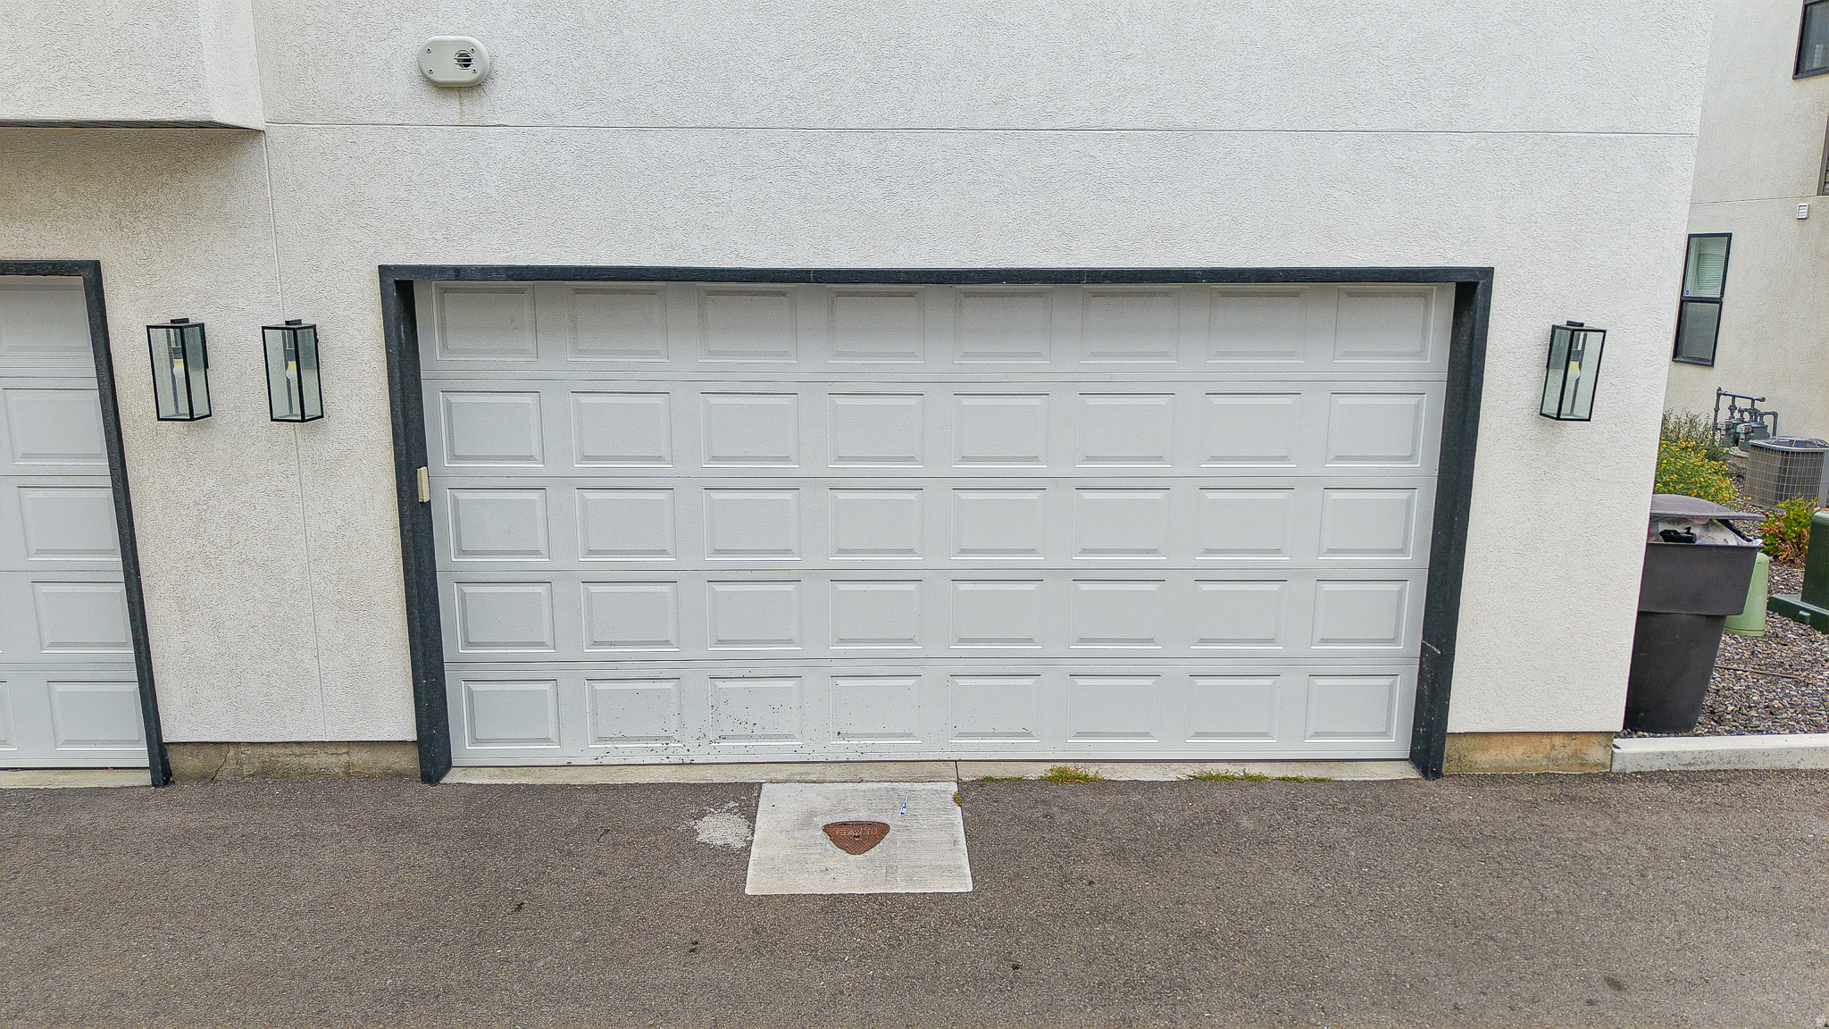
  • Garage Space2.0
  • water SourceCulinary
  • utilitiesNatural Gas Connected, Electricity Connected, Sewer Connected, Sewer: Public, Water Connected
  • roofAsphalt
  • lot featuresRoad: Paved, Sidewalks, Sprinkler: Auto-Full, View: Mountain, Drip Irrigation: Auto-Full
  • HEAT TYPEForced Air, Gas: Central
  • AIR CONDITIONINGCentral Air
  • sewerSewer: Connected, Sewer: Public
  • HOA AmenitiesHiking Trails, Insurance, Maintenance, Playground, Snow Removal
  • other exterior FeaturesBalcony, Double Pane Windows, Porch: Open

Financial

  • Price Upon Request
  • Zoning Single-Family
View Virtual Tour

Work with Jennifer

Are you looking to buy or sell in Utah? I'd love to become your trusted real estate resource. I look forward to connecting with you!

Follow Us on Instagram